Skip to content
All free toolsMenu

Type a task or a name, for example “remove background”, “PDF” or “P0420”.

Create & edit · Free

Plan your room in a shared apartment

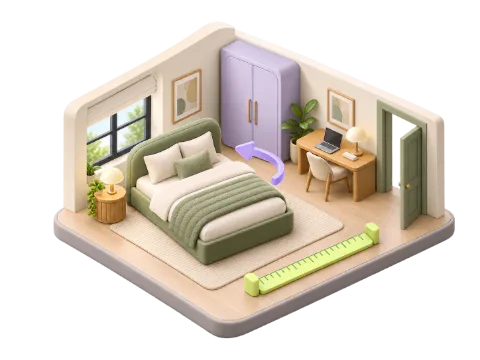
One room for sleeping, studying and your own things. Try a furnished-room example with a wardrobe that stays in place.

  • No account
  • Runs on your device
  • Phone & desktop

Make room for your everyday.

Private · on your device

Space Studio 01 / Room
9 ft 10.11 in13 ft 1.48 indoorwindowSingle bed · 3 ft 3.37 in × 6 ft 8.71 in × 1 ft 9.65 inSingle bedDesk · 3 ft 11.24 in × 1 ft 11.62 in × 2 ft 5.53 inDeskWardrobe · 3 ft 3.37 in × 1 ft 9.65 in × 6 ft 10.68 inWardrobe◆Bookcase · 2 ft 5.53 in × 11.81 in × 5 ft 10.87 inBookcase

Drag furniture or the wall handles of doors and windows. Openings snap to the nearest wall. Select an object to turn it here; R / Shift+R turns right / left. Arrows move it; Shift moves {step}.

Clearance checks

    A4, exact selected scale. Print at 100% / actual size; check the 5 cm calibration line.

    Save on this device

    One project in this browser, until you clear it. Private browsing or clearing site data can remove it. Export a backup.

    Example room ready. Make it yours.

    Planning aid. Measure on site before buying or moving furniture.

    Real dimensions, visible tradeoffs. Use external furniture measurements and choose your own clearances.

    Your room stays on your device. Optional browser saving, project files and exports without a watermark.

    Plan your private room before moving in

    A room in a shared apartment often has to hold everything that belongs to you, while the kitchen and living room are elsewhere. This example focuses on that private room, not a bedroom shared by two people. It starts with a 3 × 4 m rectangle, a single bed, desk, wardrobe and bookcase. The 12 m² footprint is about 129.17 ft². All sizes are editable assumptions, not a claim about the space you need.

    Ask for usable wall-to-wall dimensions and the position of the door and window. Measure again when you have access to the room. A listing’s floor area alone cannot tell you whether a particular desk fits beside the bed. Reproduce existing furniture before testing anything you intend to bring.

    Keep the furniture you cannot move

    The example wardrobe is locked to show how a furnished room can work when one piece must remain. Select it and clear Keep this position if your actual wardrobe can move. A locked item retains both its position and its rotation during the search. If it already conflicts with a wall or another fixed item, correct that conflict before asking for alternatives.

    Replace the example dimensions with the full outside sizes, including projecting frames and handles. Represent a column or an unusable floor area with a fixed obstacle. This remains a rectangular floor model: sloping ceilings, wall-mounted shelves above desks and furniture stacked vertically are not calculated. The spatial illustration does not turn those unsupported arrangements into checked solutions.

    Make studying and storage work together

    Reserve the space you use to sit at the desk, open the wardrobe and take things from the bookcase. In this example the desk’s front use zone represents the chair movement; adding another chair inside it is treated as an obstruction. Rotate the furniture if its useful front faces the wrong direction. Door reserves should reflect the actual opening location rather than the location that makes the layout easier.

    Compare keeping the room mostly as it is with moving more furniture to create connected space. The search retains all entered items and can return up to three checked arrangements. A higher walking-center area is only one comparison: it does not prove an unobstructed route from the door. Check the ordinary movements you need in the drawing and in the real room.

    Keep separate plans for separate rooms

    The English page starts with inch inputs and feet-and-inches labels. Switch to metric if your measurements are in centimeters; the physical sizes stay unchanged. You can enter exact positions on a phone instead of relying on dragging. Use undo when an experiment does not work, and review any clearance messages before adopting a suggestion. No result from the bounded search is not proof that your room cannot be arranged.

    Only one project is saved locally when you enable saving. An existing saved plan opens before this example; Reset to example loads this furnished-room setup. Export a differently named JSON file for each room you compare so that moving between listings does not lose your work. Share PNGs or print a scale PDF: A4 in metric mode, US Letter in US mode. Print at actual size and check the calibration line on paper.

    Frequently asked questions

    Is this for a room shared by two roommates?

    This example is for your own bedroom in a shared apartment. You can edit the furniture, but it does not model separate occupancy requirements or certify a shared bedroom arrangement.

    Why does the wardrobe stay where it is?

    It is locked in this furnished-room example. Select the wardrobe and disable Keep this position if it may move; the next search can then reposition it.

    Can I keep plans for several apartment listings?

    Export a separate project JSON file for each room and import the one you want to edit. Optional browser saving holds only one project, so it is not a multiple-room project library.

    Does it check loft beds or sloped ceilings?

    No. Objects occupy rectangular floor footprints. Height appears in the illustration, but vertical stacking and sloping ceilings are not part of the clearance checks.

    Made by LoschaZUpdated Credits & licensesPrivacy