
Create & edit · Free
Plan a small bedroom with a desk
Make sleeping, working and storage fit together. Start with a compact bedroom and try your own furniture dimensions.
- No account
- Runs on your device
- Phone & desktop
Make room for your everyday.
Private · on your device
Drag furniture or the wall handles of doors and windows. Openings snap to the nearest wall. Select an object to turn it here; R / Shift+R turns right / left. Arrows move it; Shift moves {step}.
Clearance checks
A4, exact selected scale. Print at 100% / actual size; check the 5 cm calibration line.
Save on this device
One project in this browser, until you clear it. Private browsing or clearing site data can remove it. Export a backup.
Example room ready. Make it yours.
Planning aid. Measure on site before buying or moving furniture.
Real dimensions, visible tradeoffs. Use external furniture measurements and choose your own clearances.
Your room stays on your device. Optional browser saving, project files and exports without a watermark.
Start with a real bedroom layout
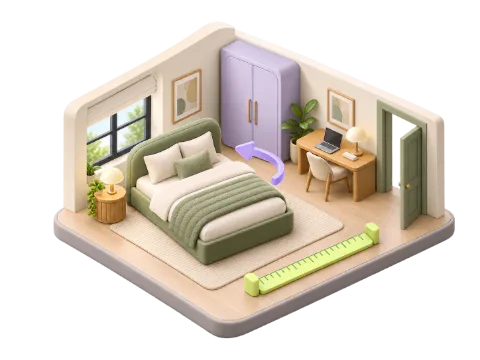
A desk can fit in a photograph and still leave nowhere to pull out its chair. This small bedroom planner starts with a rectangular 3 × 3.6 m room, a 140 × 205 cm bed frame, a 100 × 50 cm desk and a wardrobe. These are editable examples, not recommended minimum sizes. Replace them with the outside measurements of your furniture before comparing arrangements. The starting room is 10.8 m², about 116.25 ft².
The English page starts in US units. Enter lengths in inches; the drawing also shows feet and inches. For example, a room measuring 10 ft 6 in needs an input of 126 in. Switch to centimeters whenever you prefer. Changing the unit display preserves the actual dimensions.
Allow room to use the desk
First measure the room between its usable inside walls. Add the door and window positions, then check the opening reserves. A door keeps a full rectangle clear as a conservative approximation of its swing. Set the window reserve yourself: the planner does not know how your window opens or how high its sill is.
Select the desk and adjust its front use space to cover the chair movement you actually need. This dashed zone rotates with the desk. It may overlap another use zone, but the layout search keeps furniture out of it. The chair is represented by that use space in this example. Adding a separate chair inside the zone would create a conflict rather than improve the model.
Compare the bed, wardrobe and working area
Keep the bed’s full external width and depth, including the frame. The example allows access at its marked front; if you need both sides accessible, inspect them yourself because the model has one front use zone per item. For the wardrobe, reserve the depth needed to open doors or drawers. Its footprint alone does not describe whether it will be comfortable to use.
Try a desk on another wall and compare the result with your starting arrangement. Lock any furniture that must stay in place. The search keeps every item and its dimensions and can return up to three checked alternatives. Its connected walking-center area is an approximate comparison, not proof of a route from the door or an accessibility certificate.
Save the version you can actually use
Use the floor plan to adjust exact positions and the spatial view to understand the same furniture volumes. Review every warning before applying a layout. No result means this limited search found none; it does not establish that your bedroom cannot work. Recheck the entered sizes and necessary use spaces before considering a smaller piece of furniture.
Saving is optional and stores one project in this browser. An existing saved project takes precedence over this page’s example; use Reset to example to load this bedroom deliberately. Export JSON for a separate backup, PNG for sharing or a scale PDF for printing. Metric mode uses A4 with a 5 cm check line; US mode uses Letter with a 2-inch line. Print at actual size and measure the line before relying on the drawing.
Frequently asked questions
Can a double bed and desk fit in a small bedroom?
It depends on the external furniture dimensions, openings and use spaces. Edit the example to match your room and compare the checked suggestions; the example is not a promise that every room of this area works.
Does the example include a desk chair?
Its movement space is represented by the desk’s front use zone. Adjust this zone to your chair and how you sit down. A separate chair object inside that zone is treated as an obstruction.
Can I enter feet and inches?
Choose US units and enter total inches: 10 ft 6 in becomes 126 in. Decimal inches work too. The plan displays feet and inches, and floor areas use square feet.
Can I try this on my phone for free?
Yes. Select furniture and enter dimensions or positions, rotate it, compare layouts and export your plan. Space Studio is free and requires no account.
Take a break

